
Just Listed

















Address
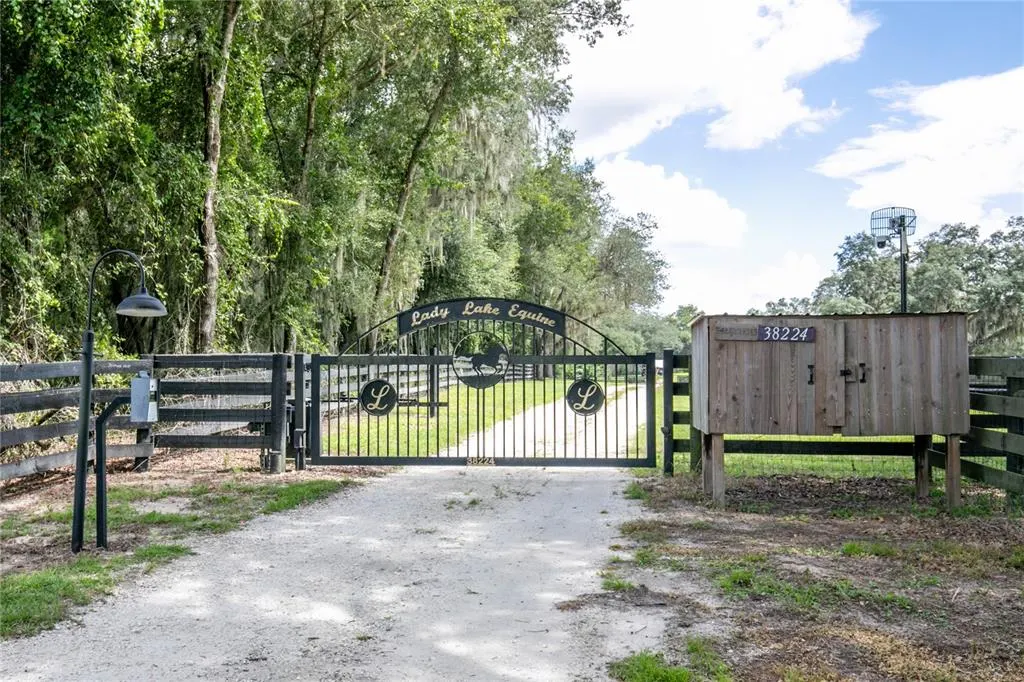
38224 Journey Lane, LADY LAKE, FL
Price
$ 1,850,000
Property Attributes
- MLS#G5118111
- TypeSingle Family
- Listing Status Active
- CountyLake
- CityLADY LAKE
- AreaLady Lake (The Villages)
- NeighborhoodACREAGE
- Zip32159
- StyleCustom Ranch
- Year Built2000
- Taxes$ 6246
- Price$ 1,850,000
- Bedrooms3
- Full Bathrooms2
- Half Bathrooms0
- Sqr Footage2918
- Lot Size20.36 Acres
Data Source:
Stellar MLS
Property Description
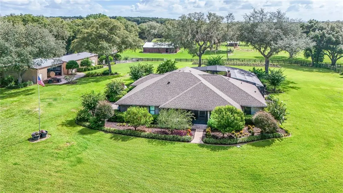
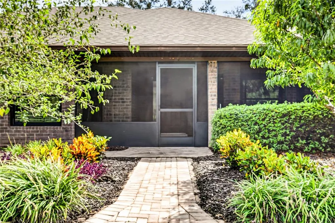
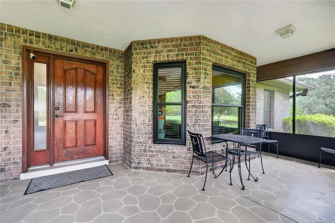
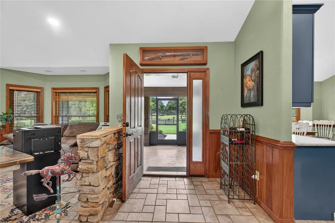
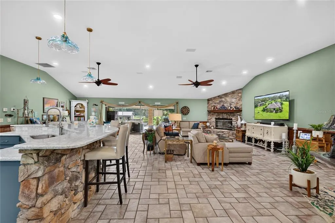
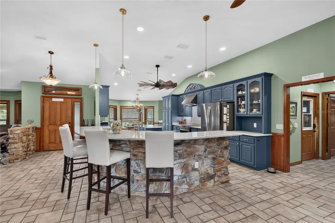
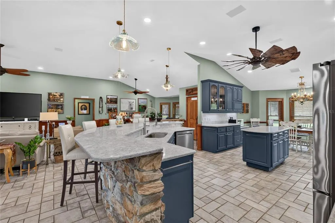
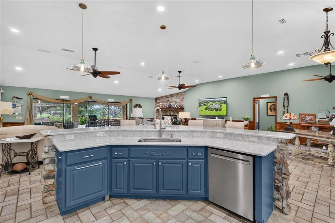
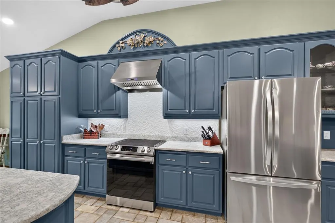
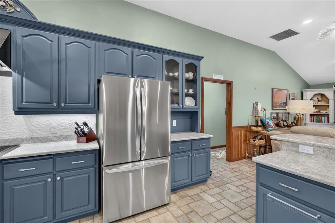
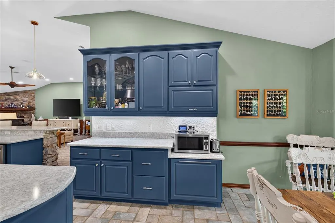
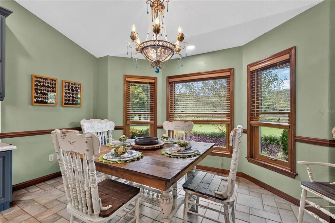
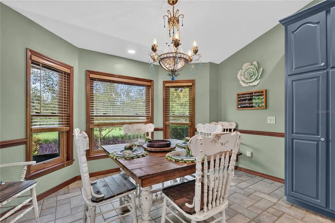
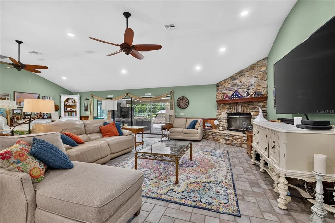
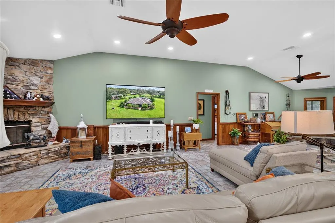
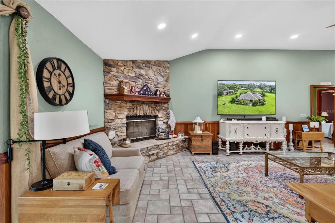
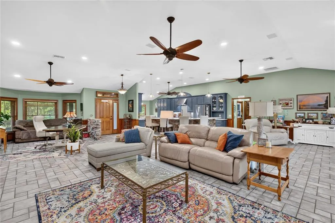
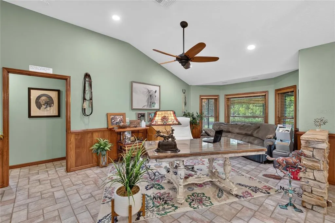
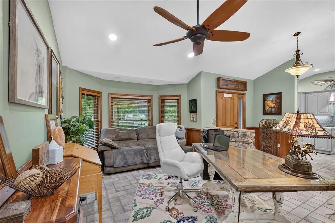
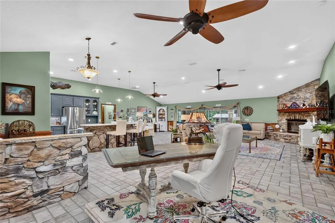
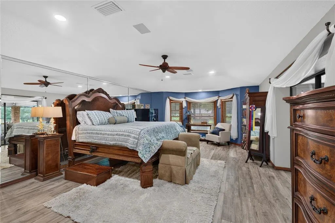
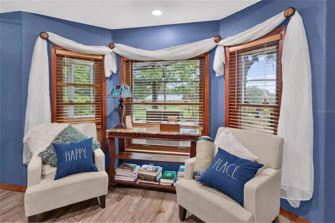
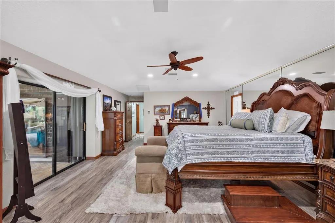
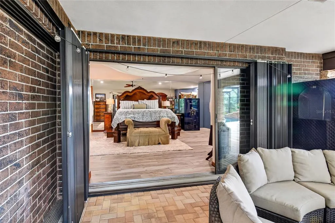
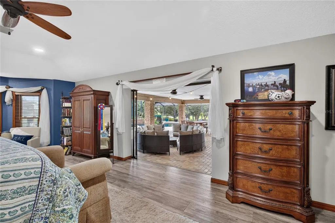
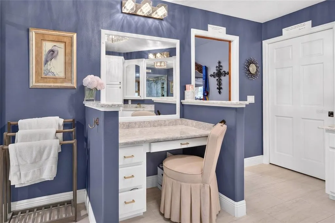
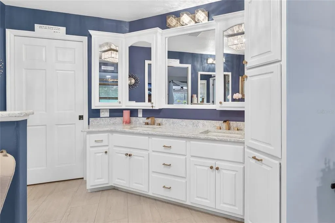
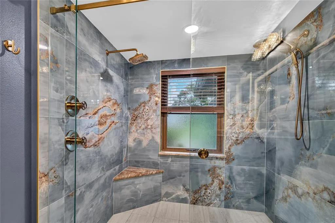
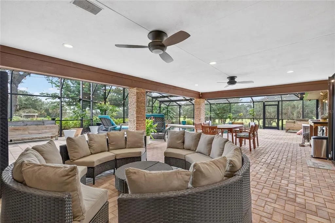
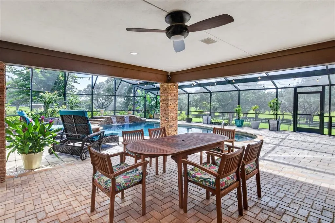
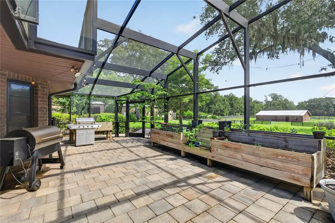
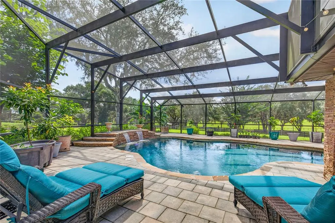
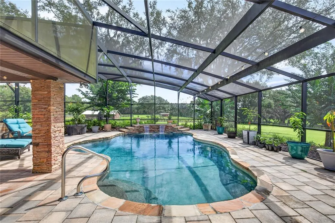
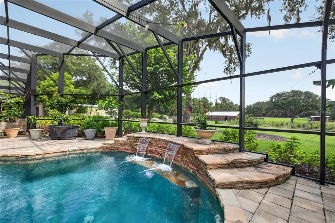
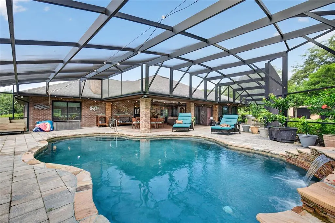
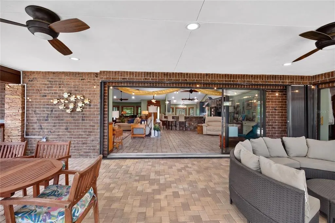
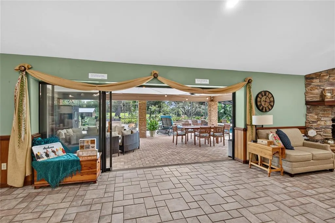
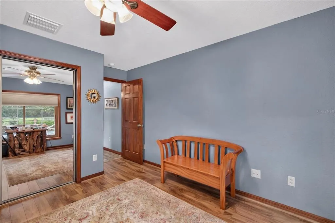
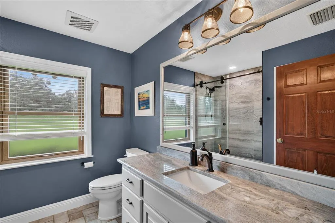
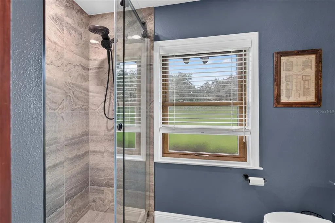
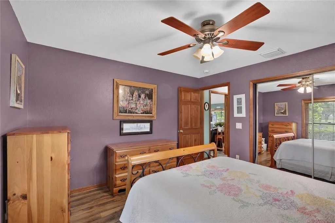
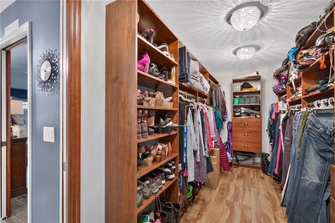
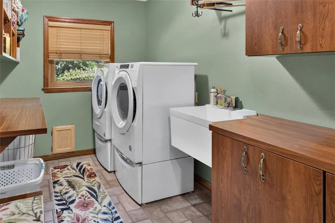
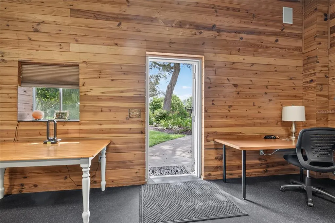
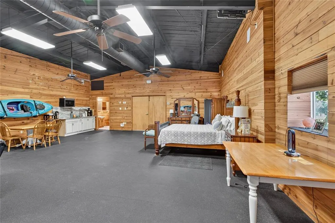
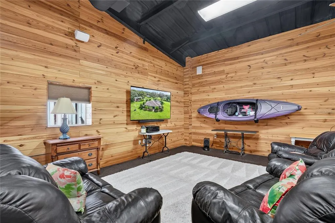
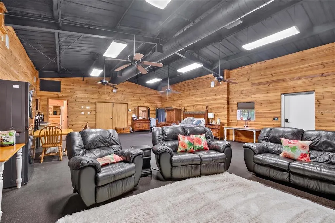
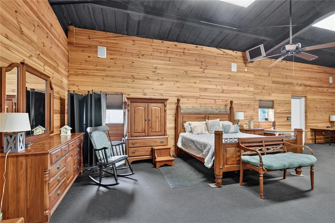
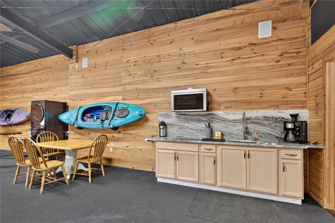
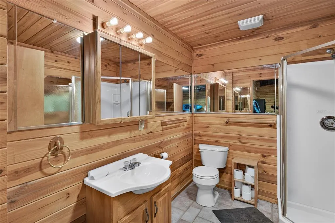
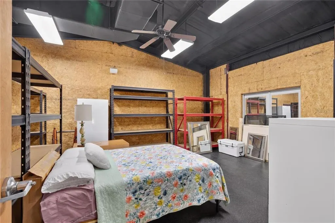
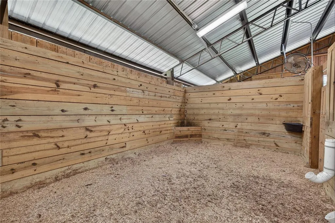
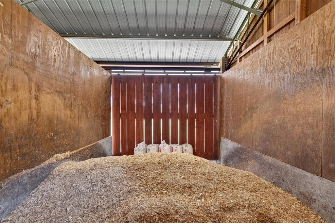
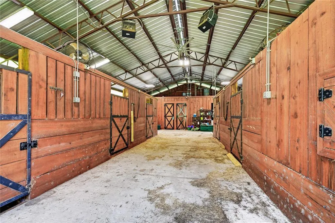
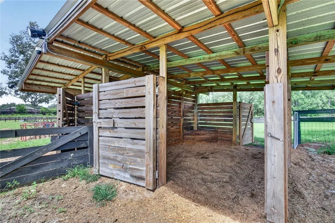
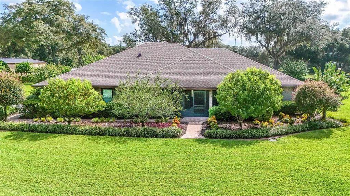
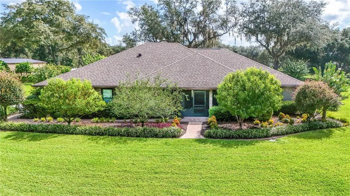
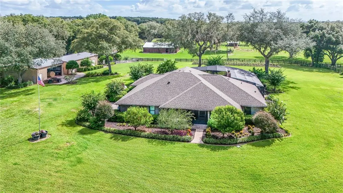
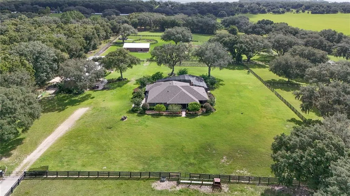
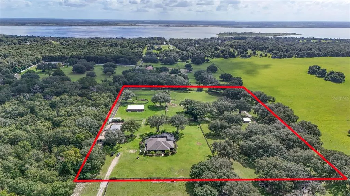
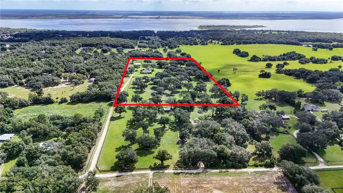
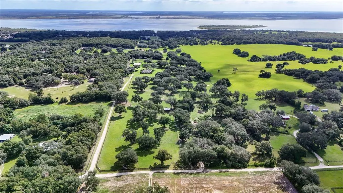
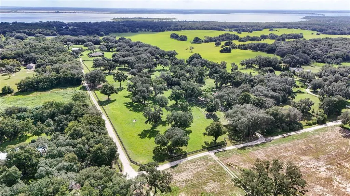
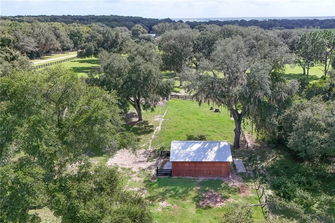
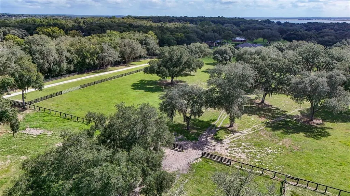
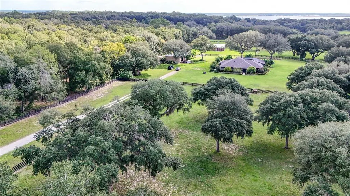
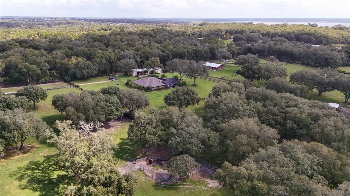
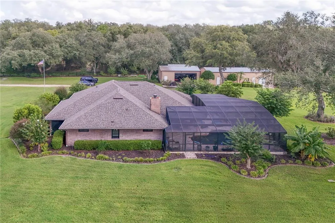
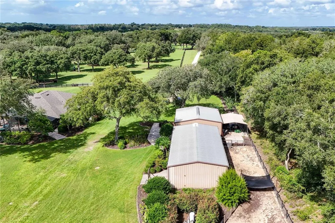
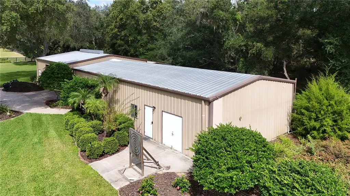
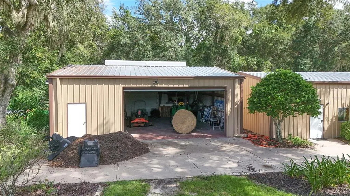
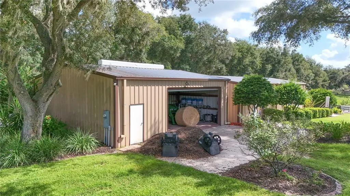
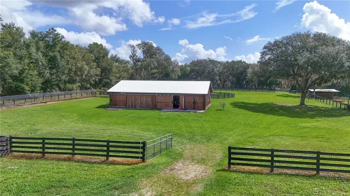
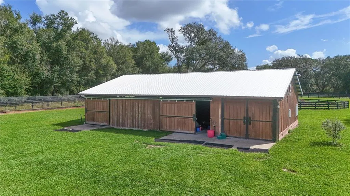
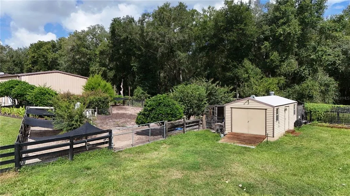
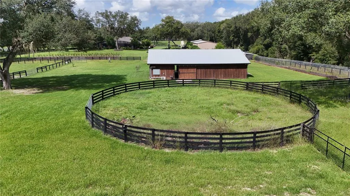
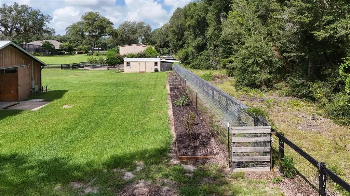
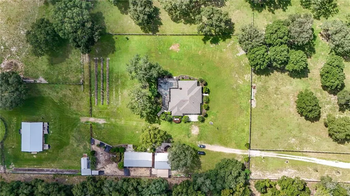
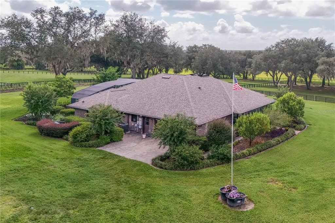
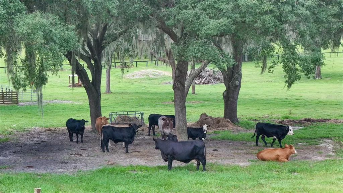
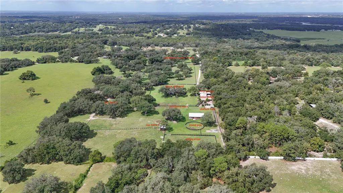
Don't miss out on this one!! Custom built 3 bedroom 2 bathroom home on 20 acres with attached 2 car garage. The big bad wolf can't even blow this one down. Concrete block reinforced with rebar and poured concrete in the walls along with a 2 inch layer of insulation. This spacious, open, split floorplan is a great home for entertaining. It features vaulted ceilings, a brick fireplace for those chilly evenings, inside utility/laundry room and a whole house Generac generator with a 500 gallon (owned) propane tank. Listen to your favorite music with the sound system that is prewired in all rooms of the home. The cooks kitchen is a dream. The countertops are a magnificent marble. Plenty of cabinet space, island and bar that looks out over the living area. Enjoy cooking and eating those fresh eggs you will gather daily from the chicken coop. Open the stackable sliders in both the living area and the primary bedroom to relax with the waterfall feature from the pool. The primary bedroom is oversized and spacious. Enjoy the Walk In closet with shelving and storage to keep your shoes and clothes organized. Your primary bathroom offers the marble countertops on both the vanity and his and hers sinks. Step into the walk in shower with dual shower heads to wash the stress away. Having guest stay over?? No problem, They will be extremely comfortable in their 30x60 inlaw suite/apartment with its open floorplan, kitchenette and bathroom with walk in shower. Watch the sun set and rise from the screened porch of your choice. The front porch or the lanai/pool area which is completely screened. You won't be disappointed. You will get those projects finished up in no time in the 35x35 workshop and still have room to keep the farm equipment out of the elements. Covered 35x12 rv/trailer parking. Bring the animals. They will be extremely comfortable grazing on the 20 acres that is fenced and cross fenced. All fencing replaced and updated in 2019. You can bed them down in the 60x40 5 stall barn that has removable walls for those that are needing an area for birthing. The barn also features fans and heaters. There is an office/tack room under air along with bathroom and laundry room with shower that is plumbed and ready for you to finish how you would like. Let's not forget the feed room. The barn has 3 entrances with doors that close to lock the animals up tight for safety. There are 2 day barns each containing 2 stalls with water. Water and electric (for hot wire) is also available in all the paddocks/grazing pastures. Work your horses in the round pen and arena both located directly behind the barn for easy access. You have a variety of citrus trees including pear, peach and mulberry. Don't forget to harvest over 100 blueberry bushes or pick a bowl full for your own enjoyment or baking a pie in the elegant kitchen. Cameras throughout the property and barns. If the 20 acres is not enough, there is an additional 5 acres of pasture and storage barn available too. The seller has put in the work and had these updates done - Roof 2022, kitchen countertops/cabinets,stove/range 2024, hot water heater 2024, Bathrooms 2024, Electrical Panel 2025. To see everything schedule your tour today.
| Elementary School | Middle School | High School |
|---|---|---|
| Villages Elem of Lady Lake Elementary School | Carver Middle Middle School | Leesburg High High School |
| Price History | |
|---|---|
| 9/22/2026 | Listed $1,850,000 |
General Features
| Sewer | Septic Tank |
|---|---|
| Heating | Central |
| Cooling | Central Air |
| Utilities | Cable Connected,Electricity Connected,Propane |
| Possession | Close Of Escrow |
| Roof | Shingle |
| Appliances | Dishwasher,Electric Water Heater,Microwave,Range,Range Hood,Refrigerator |
| Zoning | R-1 |
| Garage Spaces | 2 |
| Patio/Porch Features | Covered,Enclosed,Porch,Screened |
| Architectural Style | Custom,Ranch |
| Pool Features | Gunite,In Ground,Other,Screen Enclosure |
| Construction Materials | Block,Brick |
| Pets Allowed | Cats OK,Dogs OK |
| Year Built | 2000 |
| View | Pool,Trees/Woods |
| Levels | One |
| Property Subtype | Single Family Residence |
| Tax Year | 2025 |
| Current Use | Cattle,Poultry,Citrus,Hogs,Horses,Livestock |
| Ownership | Fee Simple |
| County | Lake |
| New Construction | false |
| Property Type | Residential |
| Attached Garage | true |
| Subdivision Name | ACREAGE |
| Facing Direction | North |
| Garage Y/N | true |
| Other Structures | Barn(s),Finished RV Port,Guest House,Shed(s),Storage,Workshop |
| Total Rooms | 7 |
| Full Baths | 2 |
| Status | Active |
| Directions | Highway 42, left on SE 155th Ave, left onto Marion County Rd, right onto Grays Airport Rd, left onto Griffin View Dr, right on to Journey Lane, follow around to driveway |
| High School | Leesburg High |
| City | LADY LAKE |
| Senior Community Y/N | false |
| MLS Area | 32159 - Lady Lake (The Villages) |
| Lot Size Units | Acres |
| Lot Size Square Feet | 886829 |
| Carport Y/N | false |
| Listing Terms | Cash,Conventional,FHA,VA Loan |
| Elementary School | Villages Elem of Lady Lake |
| Land Lease Y/N | false |
| Tax Annual Amount | 6246 |
| Middle/Junior High School | Carver Middle |
| Property Condition | Completed |
| Additional Parcels Y/N | false |
| Lease Considered Y/N | true |
| Virtual Tour | https://www.propertypanorama.com/instaview/stellar/G5118111 |
| Building Area Units | Square Feet |
| Living Area Units | Square Feet |
| Standard Status | Active |
| Occupancy Type | Owner |
| Tax Lot | 1800 |
| Legal Description | N 1/2 OF SE 1/4 OF SE 1/4 ORB 6318 PG 1383 |
| Minimum Lease | No Minimum |
| Water Access Y/N | false |
| Additional Rooms | Inside Utility |
| ILS Under Air SQFT | 1224 |
| Water View Y/N | false |
| Flood Zone Code | X |
| In Law Suite YN | true |
| In Law Suite Description | 1 Bathroom,Detached (ADU),Kitchenette,Private Entrance |
| Flood Zone Code X | Yes |
Interior Features
| Interior Amenities | Cathedral Ceiling(s),Ceiling Fan(s),Eating Space In Kitchen,Kitchen/Family Room Combo,Open Floorplan,Primary Bedroom Main Floor,Solid Wood Cabinets,Split Bedroom,Walk-In Closet(s),Window Treatments |
|---|---|
| Flooring | Ceramic Tile,Laminate |
| Furnished Y/N | Unfurnished |
| Fireplace Features | Wood Burning |
| Air Conditioning Y/N | true |
| Heating Y/N | true |
| Fireplace Y/N | true |
| Laundry Features | Electric Dryer Hookup,Inside,Laundry Room,Washer Hookup |
| Total Bedrooms | 3 |
| LivingAreaSource | Public Records |
| Total Baths | 2 |
Exterior Features
| Exterior Amenities | Garden,Hurricane Shutters,Irrigation System,Private Entrance,Sliding Doors,Storage |
|---|---|
| Vegetation | Fruit Trees,Mature Landscaping,Oak Trees,Trees/Landscaped |
| Fencing | Board,Cross Fenced,Fenced |
| Lot Features | Farm,Landscaped,Pasture,Zoned for Horses |
| Water Source | Well |
| Lot Size Area | 20.3588 |
| Foundation Details | Slab |
| Building Area Total | 4296 |
| Lot Size Acres | 20.36 |
| Road Surface Type | Dirt,Gravel,Limerock |
| Private Pool | true |
| Waterfront Y/N | false |
| Covered Spaces | 2 |
| Number of Lots | 1 |
| Horse Amenities | Arena,Riding Ring,Round Pen,Stable(s) |
Amenities
- Foreclosure
- Views
- Short Sale
- New Construction
- Adult 55+
- Lease To Own
- No HOA Fees
- Furnished
- Primary On Main
- Air Conditioning
- Seller Finance
- Green
- Fixer Upper
- Horse
- Golf
- Fireplace
- Deck
- Garage
- Basement
- Pool
Property vs Single Family Average in 32159
Price
Taxes
Year Built
 Copyright © MFRMLS.com All information deemed reliable but not guaranteed. All properties are subject to prior sale, change or withdrawal. Neither listing broker(s) or information provider(s) shall be responsible for any typographical errors, misinformation, misprints and shall be held totally harmless. Listing(s) information is provided for consumers personal, non-commercial use and may not be used for any purpose other than to identify prospective properties consumers may be interested in purchasing. Information on this site was last updated Last updated on September 23, 2026 5:24 PM UTC The listing information on this page last changed on Last updated on September 23, 2026 5:24 PM UTCd. The data relating to real estate for sale on this website comes in part from the Internet Data Exchange program of MFR MLS.
All information deemed reliable but not guaranteed. All properties are subject to prior sale, change or withdrawal. Neither listing broker(s) or information provider(s) shall be responsible for any typographical errors, misinformation, misprints and shall be held totally harmless. Listing(s) information is provided for consumers personal, non-commercial use and may not be used for any purpose other than to identify prospective properties consumers may be interested in purchasing.
Updated on September 23, 2026 5:24 PM UTC
Copyright © MFRMLS.com All information deemed reliable but not guaranteed. All properties are subject to prior sale, change or withdrawal. Neither listing broker(s) or information provider(s) shall be responsible for any typographical errors, misinformation, misprints and shall be held totally harmless. Listing(s) information is provided for consumers personal, non-commercial use and may not be used for any purpose other than to identify prospective properties consumers may be interested in purchasing. Information on this site was last updated Last updated on September 23, 2026 5:24 PM UTC The listing information on this page last changed on Last updated on September 23, 2026 5:24 PM UTCd. The data relating to real estate for sale on this website comes in part from the Internet Data Exchange program of MFR MLS.
All information deemed reliable but not guaranteed. All properties are subject to prior sale, change or withdrawal. Neither listing broker(s) or information provider(s) shall be responsible for any typographical errors, misinformation, misprints and shall be held totally harmless. Listing(s) information is provided for consumers personal, non-commercial use and may not be used for any purpose other than to identify prospective properties consumers may be interested in purchasing.
Updated on September 23, 2026 5:24 PM UTC
