
Just Listed


















Address
15210 E Oakland Avenue, WINTER GARDEN, FL
Price
$ 1,924,999
Property Attributes
- MLS#O6442327
- TypeSingle Family
- Listing Status Active
- CountyOrange
- CityWINTER GARDEN
- AreaWinter Garden/Oakland
- NeighborhoodOAKLAND HILLS
- Zip34787
- StyleContemporary
- Year Built2020
- Taxes$ 23508
- Price$ 1,924,999
- Bedrooms4
- Full Bathrooms3
- Half Bathrooms0
- Sqr Footage3789
- Lot Size0.47 Acres
Data Source:
Stellar MLS
Property Description
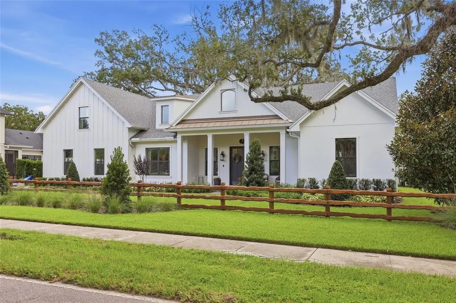
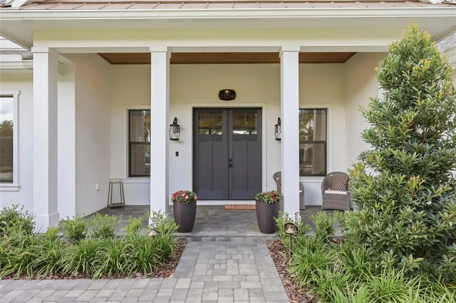
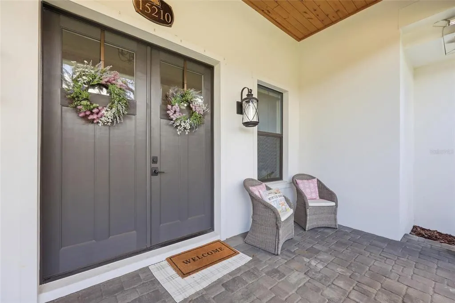
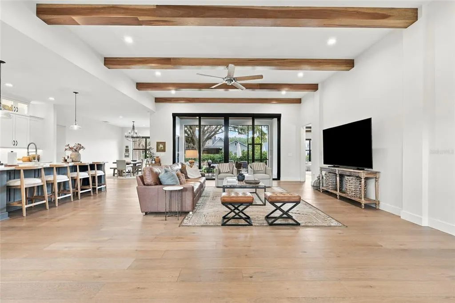
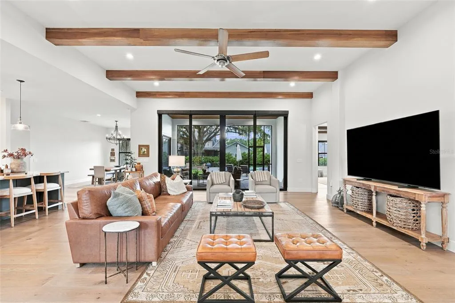
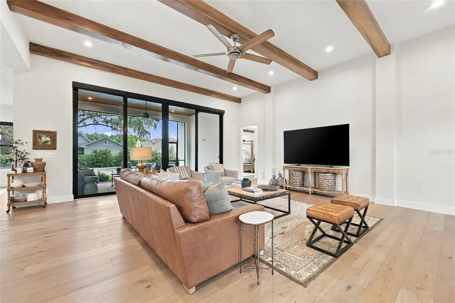
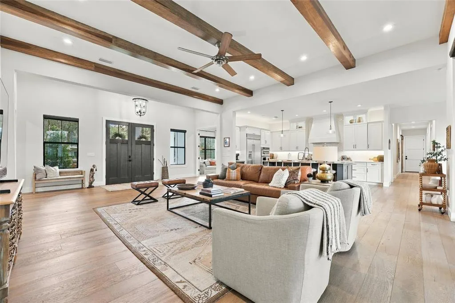
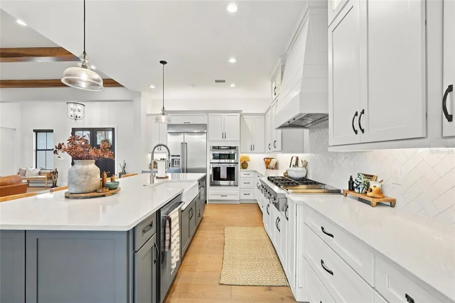
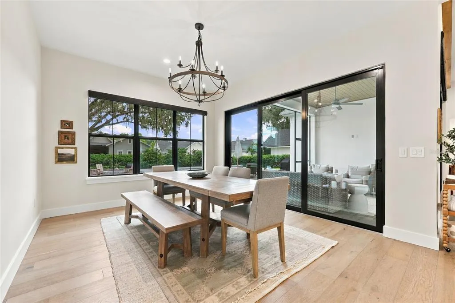
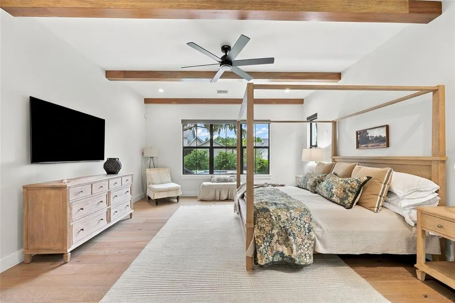
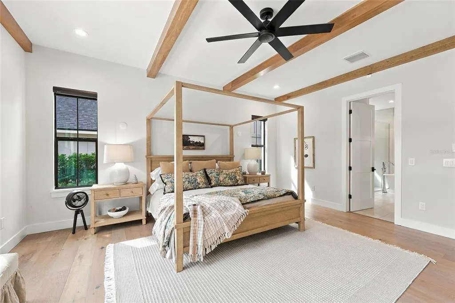
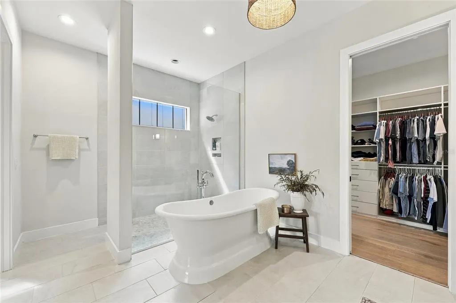
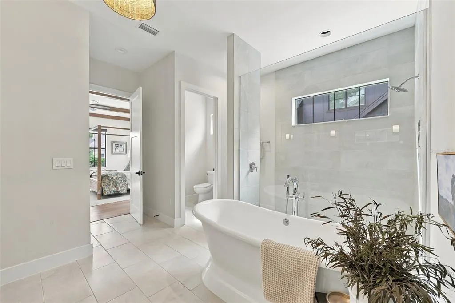
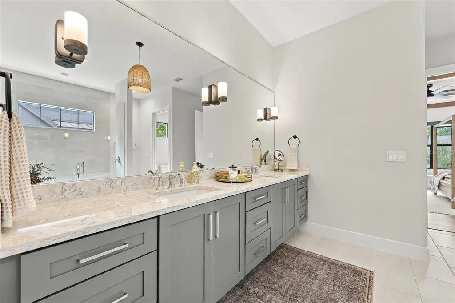
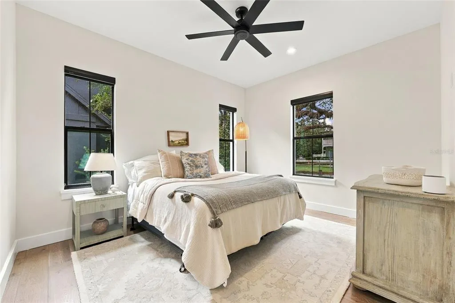
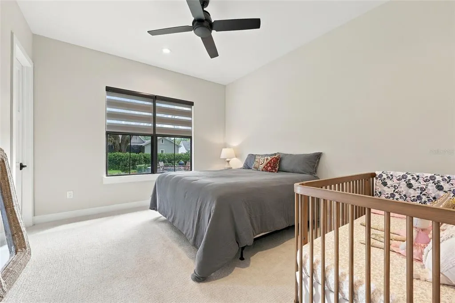
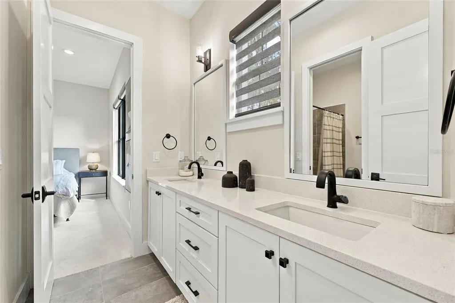
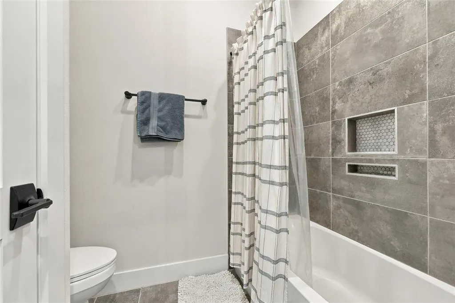
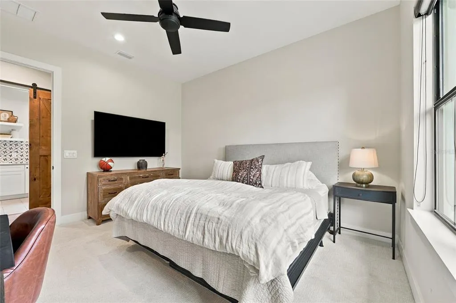
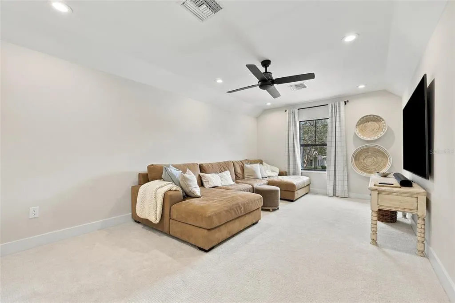
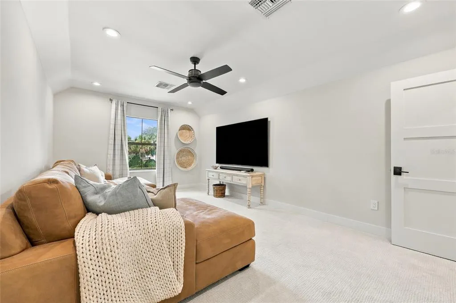
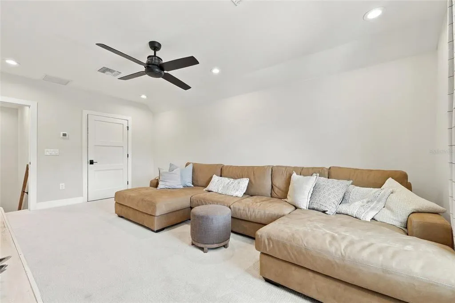
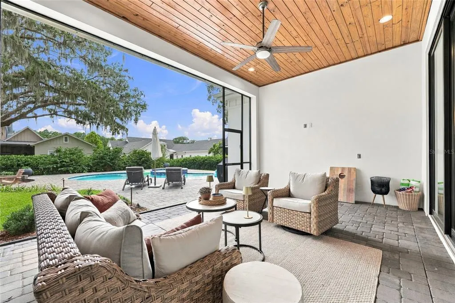
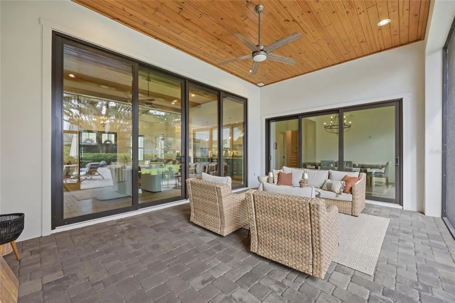
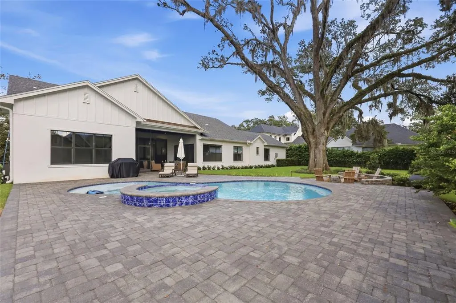
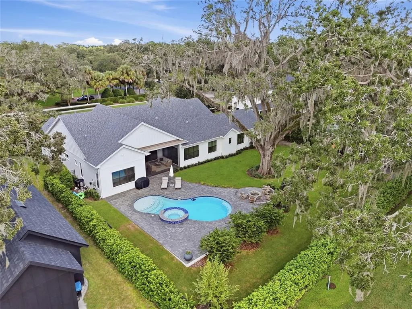
Custom-built by Justice & Wood Builders, this 4-bedroom, 3-bathroom Modern Farmhouse sits on a rare 0.47-acre lot in Oakland Hills, an intimate community of just 17 homesites minutes from Historic Downtown Winter Garden. Towering, moss-draped oaks frame the property and set a peaceful tone from the moment you arrive. Inside, wide-plank wood floors and abundant natural light flow through an open-concept living space crowned by cathedral ceilings and exposed timber beams. The kitchen goes well beyond standard gourmet, with shaker cabinetry, quartz countertops, a massive blue-gray center island, a deep farmhouse sink, professional stainless steel appliances, and a natural gas range built for serious cooking. The bedrooms are generously sized and well separated. The upstairs bedroom is flexible enough to serve as a home office, gym, media room, or guest suite, and it has air-conditioned storage and a large walk-in attic. The bathrooms feature clean lines, modern fixtures, and custom tilework. The laundry room has extensive cabinetry, quartz counters, and a patterned tile backsplash. The three-car garage includes an EV adapter in the third bay. Out back, the fully fenced yard feels like your own resort, with a pool and spa surrounded by a spacious paver patio and a fire pit area for evenings outside. Downtown Winter Garden's Farmers Market, Plant Street Market, boutiques, and restaurants are minutes away by car or golf cart.
| Elementary School | Middle School | High School |
|---|---|---|
| Tildenville Elem Elementary School | Lakeview Middle Middle School | West Orange High High School |
| Price History | |
|---|---|
| 9/22/2026 | Listed $1,924,999 |
General Features
| Sewer | Public Sewer |
|---|---|
| Heating | Central,Natural Gas |
| Cooling | Central Air |
| Utilities | BB/HS Internet Available,Cable Available,Electricity Connected,Natural Gas Connected,Phone Available,Public,Sewer Connected,Street Lights,Water Connected |
| Roof | Metal,Shingle |
| Appliances | Dishwasher,Dryer,Electric Water Heater,Microwave,Range,Range Hood,Refrigerator,Washer |
| Zoning | PUD |
| HOA Fee | 906 |
| Garage Spaces | 3 |
| Association Fee Includes | Common Area Taxes,Escrow Reserves Fund,Fidelity Bond,Manager |
| Patio/Porch Features | Front Porch,Other,Porch,Rear Porch,Screened |
| Architectural Style | Contemporary |
| Pool Features | Deck,Heated,In Ground,Lighting |
| Security Features | Smoke Detector(s) |
| Construction Materials | Cement Siding,Concrete |
| Pets Allowed | Yes |
| Year Built | 2020 |
| View | Pool,Trees/Woods |
| Levels | Two |
| Property Subtype | Single Family Residence |
| Tax Year | 2025 |
| Ownership | Fee Simple |
| Community Features | Community Mailbox,Deed Restrictions |
| Assoc Fee Paid Per | Quarterly |
| County | Orange |
| New Construction | false |
| Property Type | Residential |
| Attached Garage | true |
| Subdivision Name | OAKLAND HILLS |
| Facing Direction | North |
| Garage Y/N | true |
| Green Water Conservation | Irrigation-Reclaimed Water |
| Total Rooms | 8 |
| Full Baths | 3 |
| Status | Active |
| Directions | From Florida's Turnpike, take Exit 272 for FL-50 East toward Winter Garden. Keep right and follow signs for FL 50 East/Winter Garden. Merge onto W Colonial Drive. Turn Left onto South Tubb Street. Turn Right onto E Oakland Ave. Property will be on Right |
| High School | West Orange High |
| City | WINTER GARDEN |
| Association Name | Zeal Community/ Ryan Hope |
| Senior Community Y/N | false |
| MLS Area | 34787 - Winter Garden/Oakland |
| Lot Size Units | Square Feet |
| Lot Size Square Feet | 20398 |
| Carport Y/N | false |
| Listing Terms | Cash,Conventional |
| Spa Features | Heated |
| Elementary School | Tildenville Elem |
| Property Attached Y/N | false |
| Land Lease Y/N | false |
| Tax Annual Amount | 23508.14 |
| Home Warranty Y/N | false |
| Middle/Junior High School | Lakeview Middle |
| Property Condition | Completed |
| Additional Parcels Y/N | false |
| Lease Considered Y/N | true |
| Virtual Tour | https://www.propertypanorama.com/instaview/stellar/O6442327 |
| Building Area Units | Square Feet |
| Living Area Units | Square Feet |
| Builder Name | Justice & Wood |
| Standard Status | Active |
| Occupancy Type | Owner |
| Tax Lot | 2 |
| Legal Description | OAKLAND HILLS 101/40 LOT 2 |
| Minimum Lease | 1-2 Years |
| Water Access Y/N | false |
| Monthly HOA Amount | 302 |
| Additional Rooms | Bonus Room |
| Water View Y/N | false |
| Flood Zone Code | X |
| In Law Suite YN | false |
| Flood Zone Code X | Yes |
| DockY/N | false |
Interior Features
| Interior Amenities | Cathedral Ceiling(s),Ceiling Fan(s),High Ceilings,Kitchen/Family Room Combo,Open Floorplan,Primary Bedroom Main Floor,Solid Wood Cabinets,Split Bedroom,Stone Counters,Thermostat,Walk-In Closet(s) |
|---|---|
| Flooring | Carpet,Tile,Hardwood |
| Furnished Y/N | Unfurnished |
| Total Stories | 2 |
| Air Conditioning Y/N | true |
| Heating Y/N | true |
| Window Features | Shades |
| Fireplace Y/N | false |
| Laundry Features | Inside,Laundry Room |
| Total Bedrooms | 4 |
| LivingAreaSource | Appraiser |
| Total Baths | 3 |
Exterior Features
| Exterior Amenities | Irrigation System,Lighting,Rain Gutters,Sidewalk,Sliding Doors |
|---|---|
| Vegetation | Oak Trees,Trees/Landscaped |
| Fencing | Fenced,Other |
| Parking Features | Driveway,Garage Door Opener,Garage Faces Side,Split Garage |
| Lot Features | City Lot,Landscaped,Level,Oversized Lot,Sidewalk |
| Water Source | Public |
| Lot Size Area | 20398 |
| Foundation Details | Slab |
| Spa | true |
| Building Area Total | 5016 |
| Lot Size Acres | 0.47 |
| Road Surface Type | Paved,Asphalt |
| Private Pool | true |
| Waterfront Y/N | false |
| Covered Spaces | 3 |
| Road Frontage Type | Street Paved |
| Builder Model | Clare |
| Road Responsibility | Public Maintained Road |
Amenities
- Foreclosure
- Views
- Short Sale
- New Construction
- Adult 55+
- Lease To Own
- No HOA Fees
- Furnished
- Primary On Main
- Air Conditioning
- Seller Finance
- Green
- Fixer Upper
- Horse
- Golf
- Fireplace
- Deck
- Garage
- Basement
- Pool
Property vs Single Family Average in 34787
Price
Taxes
Year Built
 Copyright © MFRMLS.com All information deemed reliable but not guaranteed. All properties are subject to prior sale, change or withdrawal. Neither listing broker(s) or information provider(s) shall be responsible for any typographical errors, misinformation, misprints and shall be held totally harmless. Listing(s) information is provided for consumers personal, non-commercial use and may not be used for any purpose other than to identify prospective properties consumers may be interested in purchasing. Information on this site was last updated Last updated on September 22, 2026 8:24 PM UTC The listing information on this page last changed on Last updated on September 22, 2026 8:24 PM UTCd. The data relating to real estate for sale on this website comes in part from the Internet Data Exchange program of MFR MLS.
All information deemed reliable but not guaranteed. All properties are subject to prior sale, change or withdrawal. Neither listing broker(s) or information provider(s) shall be responsible for any typographical errors, misinformation, misprints and shall be held totally harmless. Listing(s) information is provided for consumers personal, non-commercial use and may not be used for any purpose other than to identify prospective properties consumers may be interested in purchasing.
Updated on September 22, 2026 8:24 PM UTC
Copyright © MFRMLS.com All information deemed reliable but not guaranteed. All properties are subject to prior sale, change or withdrawal. Neither listing broker(s) or information provider(s) shall be responsible for any typographical errors, misinformation, misprints and shall be held totally harmless. Listing(s) information is provided for consumers personal, non-commercial use and may not be used for any purpose other than to identify prospective properties consumers may be interested in purchasing. Information on this site was last updated Last updated on September 22, 2026 8:24 PM UTC The listing information on this page last changed on Last updated on September 22, 2026 8:24 PM UTCd. The data relating to real estate for sale on this website comes in part from the Internet Data Exchange program of MFR MLS.
All information deemed reliable but not guaranteed. All properties are subject to prior sale, change or withdrawal. Neither listing broker(s) or information provider(s) shall be responsible for any typographical errors, misinformation, misprints and shall be held totally harmless. Listing(s) information is provided for consumers personal, non-commercial use and may not be used for any purpose other than to identify prospective properties consumers may be interested in purchasing.
Updated on September 22, 2026 8:24 PM UTC
